
Wieża Jeżyce, Poznań — 3-room turnkey apartment
54.18 m² · 3 rooms · 3rd floor · Poznań, Jeżyce
Description
For sale: a 3-room apartment with an area of 54.18 m², located on the 3rd floor of the Wieża Jeżyce investment at Janickiego Street in Poznań. The unit is currently being finished turnkey. Completion is planned by the end of November 2026; the gallery shows project visualizations.
The apartment is currently being furnished according to a cohesive interior design, with custom-made furniture by a carpenter.
By the end of November 2026, the apartment will be finished and furnished according to the presented visualizations.
You are buying a new interior prepared for the first move-in, without the need to organize the renovation yourself, coordinate teams, or order custom furniture.
The presented images are visualizations of the project being implemented in this apartment. They do not represent the current state of work.
Key Highlights
- first move-in, everything brand new
- finishing and furnishing according to visualizations by the end of November 2026
- cohesive interior design in light, natural colors
- custom-made furniture
- fully furnished master bedroom
- 3 functional rooms
- air conditioning with smartphone control
- smart home system
- balcony 4.10 m²
- parking space in the underground garage
- storage box
- district heating
- 2-year warranty on all work and all apartment equipment
- direct sale by the company, no commission
- VAT invoice sale, no standard 2% PCC tax
Living Room with Kitchenette – 20.46 m²
The living area combines the lounge, dining area, and kitchen, while large windows and balcony access provide a bright, open character.
The design includes a comfortable light sofa, a dining table with chairs, and a TV wall unit. Warm wood tones, beiges, and decorative textures are paired with black details and carefully placed lighting.
Illuminated shelves and LED lighting emphasize material textures and create a calm, cozy atmosphere in the evening.
Custom-Made Kitchen
The kitchen furniture will be custom-made by a carpenter specifically for this apartment.
Light fronts are combined with wooden accents and stone-patterned surfaces. The whole design is stylistically matched to the living room, making the kitchen a natural part of the interior.
The design includes ample storage, a comfortable workspace, and under-cabinet lighting.
Master Bedroom – 12.90 m²
The bedroom will be furnished as a complete part of the project, with a large double bed, a spacious wardrobe, and a desk area that can serve as a vanity or workspace.
The interior's character is defined by a decorative wall behind the bed, soft lighting, wooden fronts, and open shelves with LED lighting.
Light colors and soft fabrics give the bedroom a calm, cozy character, maintaining consistency with the other rooms.
Second Room – 9.33 m²
A separate room that can serve as a children's room, an office, or an additional bedroom.
This space allows the future owner to adapt the apartment's use to their needs.
Bathroom – 5.37 m²
The bathroom design combines light stone textures, wood, and black accents.
It includes:
- bathtub with a screen and shower function
- concealed faucets
- illuminated mirror
- vanity unit
- space for a washing machine
- additional cabinets and illuminated shelves
Hallway and Storage – 6.12 m²
The design includes custom-made furniture that helps maximize the available storage space.
Additional space for seasonal items and less frequently used belongings is provided by the storage box.
Layout
- living room with kitchenette – 20.46 m²
- master bedroom – 12.90 m²
- second room – 9.33 m²
- bathroom – 5.37 m²
- hallway – 6.12 m²
- balcony – 4.10 m²
Total apartment area: 54.18 m².
The balcony is additional space outside the apartment area. Ceiling height is 2.62 m.
Building & Estate – Wieża Jeżyce
Wieża Jeżyce is a new Archicom investment at Janickiego Street, built on the site of the former Apator-Powogaz plants. A characteristic element of the estate is the preserved historic water tower.
The building where the apartment is located was completed in the summer of 2026.
The estate design includes green courtyards, spaces for relaxation and social gatherings, a playground, and commercial units. Planned amenities also include a coworking zone.
Location – Poznań, Jeżyce
Jeżyce combines daily convenience with the character of one of Poznań's most recognizable districts.
In the area, you will find shops, bakeries, pharmacies, schools, kindergartens, cafes, and restaurants. Proximity to Dąbrowskiego Street and tram/bus communication facilitates access to the city center and other parts of the city.
In your free time, you can enjoy the offerings of Rynek Jeżycki, Rialto Cinema, and walking and cycling areas in Sołacki Park and by Rusałka Lake.
Price
Apartment: PLN 975,000 gross
Additionally for purchase:
- parking space in the garage: PLN 50,000 gross
- storage box: PLN 15,000 gross
FULL PACKAGE: PLN 1,040,000 GROSS
Purchase of the parking space and storage box together with the apartment is mandatory.
No PCC, No Commission, 2-Year Warranty
The sale is conducted directly by the owner, Kraina Mieszkań Sp. z o.o., on a VAT invoice.
The buyer does not pay agent commission or the standard 2% PCC tax.
We provide a 2-year warranty on all performed work and all apartment equipment.
Schedule a Presentation
The apartment can be viewed during the ongoing work. At the meeting, we will show the layout, discuss the design, materials, and equipment scope.
Kraina Mieszkań – Live in your dream interior!
This announcement is for informational purposes only and does not constitute a commercial offer within the meaning of Art. 66 § 1 of the Civil Code.
Wieża Jeżyce — Questions before purchase
When will the apartment be ready?
The unit is currently being finished turnkey. Completion is planned by the end of November 2026. The handover date is set at the time of purchase.
Are there photos of the finished apartment in the gallery?
No. The gallery shows visualizations of the project according to which we are furnishing the unit. The current state of work can be seen during a presentation.
How much does the full package cost?
The apartment costs PLN 975,000 gross, the parking space PLN 50,000, and the storage box PLN 15,000. The full package is PLN 1,040,000 gross. Purchase of the space and box together with the apartment is mandatory.
What does the finishing and warranty include?
The scope described in the offer includes, among others, custom-made furniture, a furnished master bedroom, air conditioning, and smart home. We provide a 2-year warranty on the work and all equipment. Design, materials, and equipment scope are discussed during the presentation.
Compare turnkey apartments in Poznań or schedule a presentation of Wieża Jeżyce.
Visualization Gallery
Click on a photo. You can switch between images using arrows or by swiping.
Apartment Floor Plan
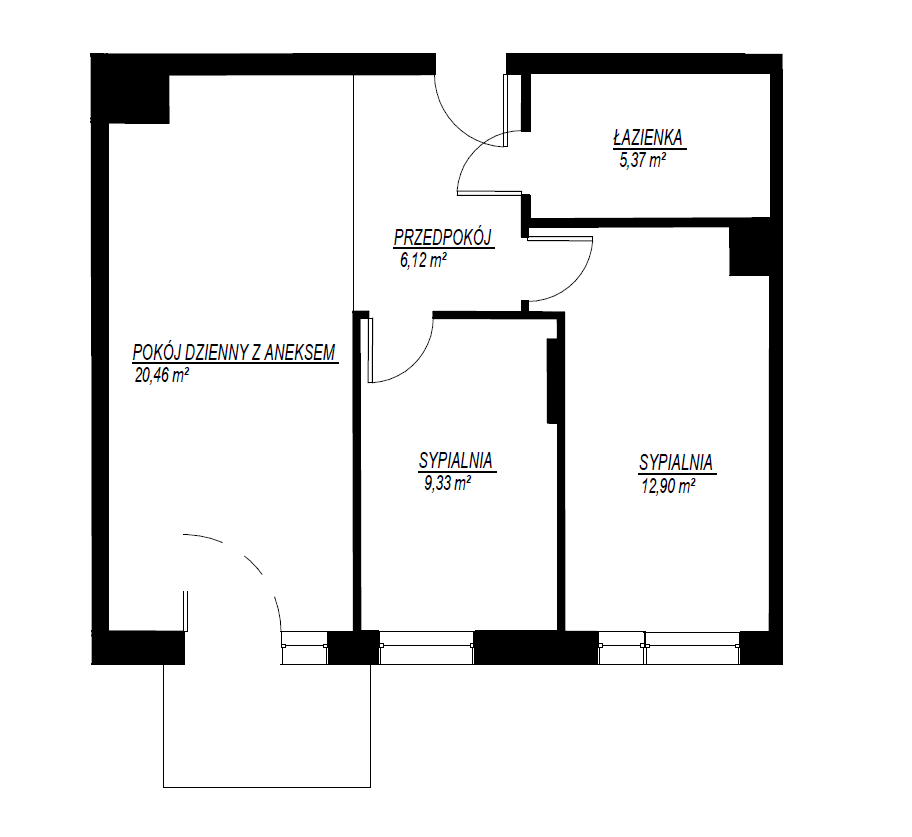
Click the floor plan to open it in full size.
Headquarters
Kraina Mieszkań Sp. z o.o. ul. Święty Marcin 29/8
61-806 Poznań
NIP 7831913764
REGON 529845819
KRS 0001131035
Contact
Menu
Follow us